
Rebecca Dinsmore
REALTOR®



BEDS3
BATHS1 full 1 partial
SQUARE FEET1,116
MLS#TB8485120
STATUSActive
PROPERTY TYPERental - Single Family
SUBDIVISIONBROOKWOOD
Property Description
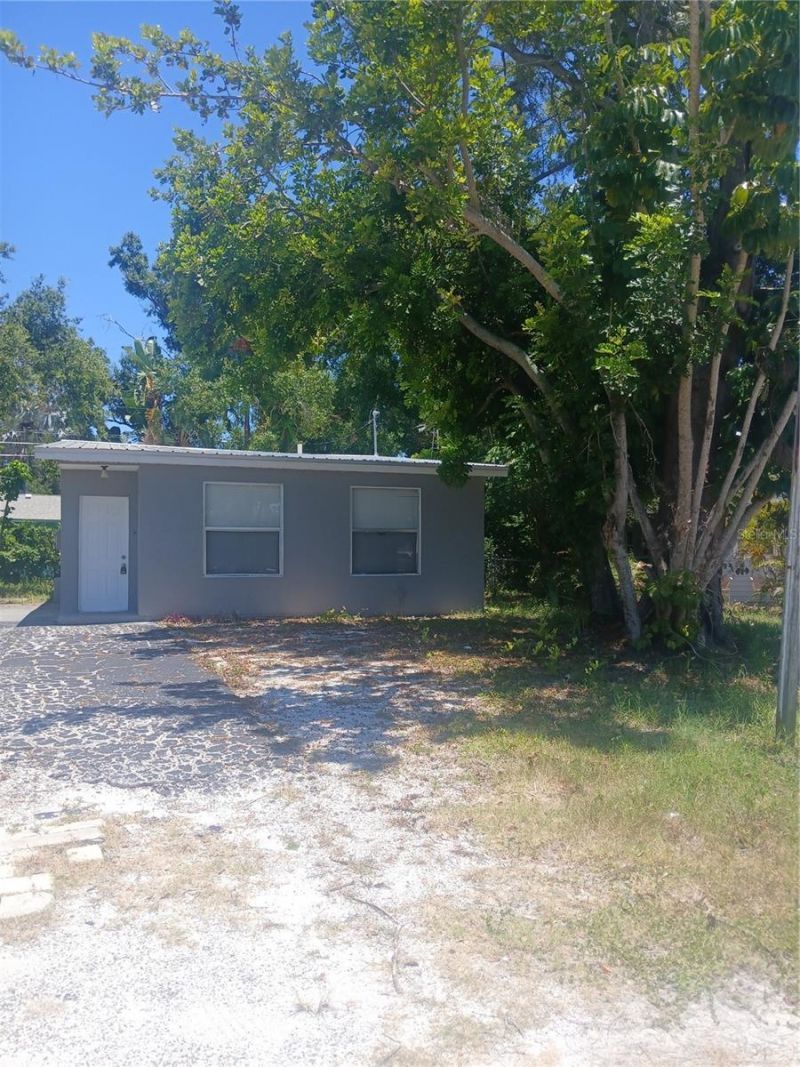
Available for immediate occupancy. This 3 bedroom, 1.5 bath home features an updated kitchen and bathroom with fenced yard. The spacious layout includes dining room & living room combo, front family room and a split bedroom design. The Master bedroom has 2 closets and the 2nd bedroom has an en-suite 1/2 bath. Home also has newer vinyl and ceramic tile flooring. Tenant Pays all utilities, Elec, water/sewer, trash and yard care. Your pet is welcome under 50 pounds with some breed restrictions. Housing vouchers are welcomed. Move in special: Get approved and lease by 6/23/26 and get $150.00 off of 1st month's rent.
Property Features
Property Type: Rental - Single Family
Cooling: Wall/Window Unit(s)
Heating: Ductless
Lot Size: 0.11 Acres
Stories: 1.0
Year Built: 1952
Amenities
Ceiling Fans(s)
Living Room/Dining Room Combo
Primary Bedroom Main Floor
Solid Wood Cabinets
Private Mailbox
Feature Descriptions
Additional Rooms: Family Room, Inside Utility
Appliances: Electric Water Heater, Microwave, Range, Refrigerator
Days on Site: 137
Directions: Pasadena 693 South to Mango Ave S to 65th St S 1060 is at the bend.
Fencing: Fenced
Flooring: Ceramic Tile, Laminate
Home Warranty Y/N: No
Lease Terms: Twelve Months
Lot Dimensions: 0.11
Number of Pets: 2
Parking: Driveway
Parking Notes: Driveway
Pets Allowed: Breed Restrictions, Cats OK, Dogs OK, Size Limit
Pets Restrictions: breed and weight restrictions
Pets Size: Medium (36-60 Lbs.)
Pets Weight (Max): 50
Property Attached Y/N: No
Property Sub-Type: Single Family Residence
Sewer: Public Sewer
Showing Instructions: Call Before Showing, Combination Lock Box, ShowingTime
Utilities: Cable Available, Electricity Connected, Public, Sewer Connected, Water Connected
Water: Public
Water Access Y/N: No
Windows: Blinds
Room Sizes
Living Room: 10x12
Family Room: 11x14
Kitchen: 10x12
Primary Bedroom: 10x18
Bedroom 1: 13x14
Bedroom 2: 11x11
Bathroom 1: 6x8
Local Schools
High School: Boca Ciega High-PN
Middle School: Azalea Middle-PN
Elementary School: Bear Creek Elementary-PN
Listed By / Shown By
Listed By
Agency Name: CORNERSTONE REALTY SERVICES
Agency Contact: office@cornerstonerealtyinc.com
Shown By
Agent Name: Rebecca Dinsmore
Agent Phone:
Agency Title: Florida Executive Realty


Rebecca Dinsmore
Cell: (609) 369-4678
Email Me



Member Participants (and their affiliated licensees, if applicable) shall indicate on their websites that IDX information is provided exclusively for consumers’ personal non-commercial use, that it may not be used for any purpose other than to identify prospective properties consumers may be interested in purchasing, that the data is deemed reliable but is not guaranteed by MLS GRID, and that the use of the MLS GRID Data may be subject to an end user license agreement prescribed by the Member Participant’s applicable MLS if any and as amended from time to time. MLS GRID may, at its discretion, require use of other disclaimers as necessary to protect Member Participant, and/or their MLS from liability.
Based on information submitted to the MLS GRID. All data is obtained from various sources and may not have been verified by broker or MLS GRID. Supplied Open House Information is subject to change without notice. All information should be independently reviewed and verified for accuracy. Properties may or may not be listed by the office/agent presenting the information.
Privacy Policy / DMCA Notice / ADA Accessibility


This site is hosted, designed and copyright
© 1994 - 2026 by
Delta Media Group, Inc. -- Patent Pending --
1060 65th Street S | MLS# TB8485120
This property located at 1060 65th Street S, Saint Petersburg, FL 33707 is currently listed for rent with an asking price of $1,900 / Monthly. Search Saint Petersburg real estate on rdinsmore.floridaexecutiverealty.com today.