
Rebecca Dinsmore
REALTOR®



BEDS4
BATHS2 full
SQUARE FEET1,855
MLS#A4685461
STATUSActive
PROPERTY TYPEResidential - Single Family
SUBDIVISIONPEACEFUL VISTA HOMES
Property Description
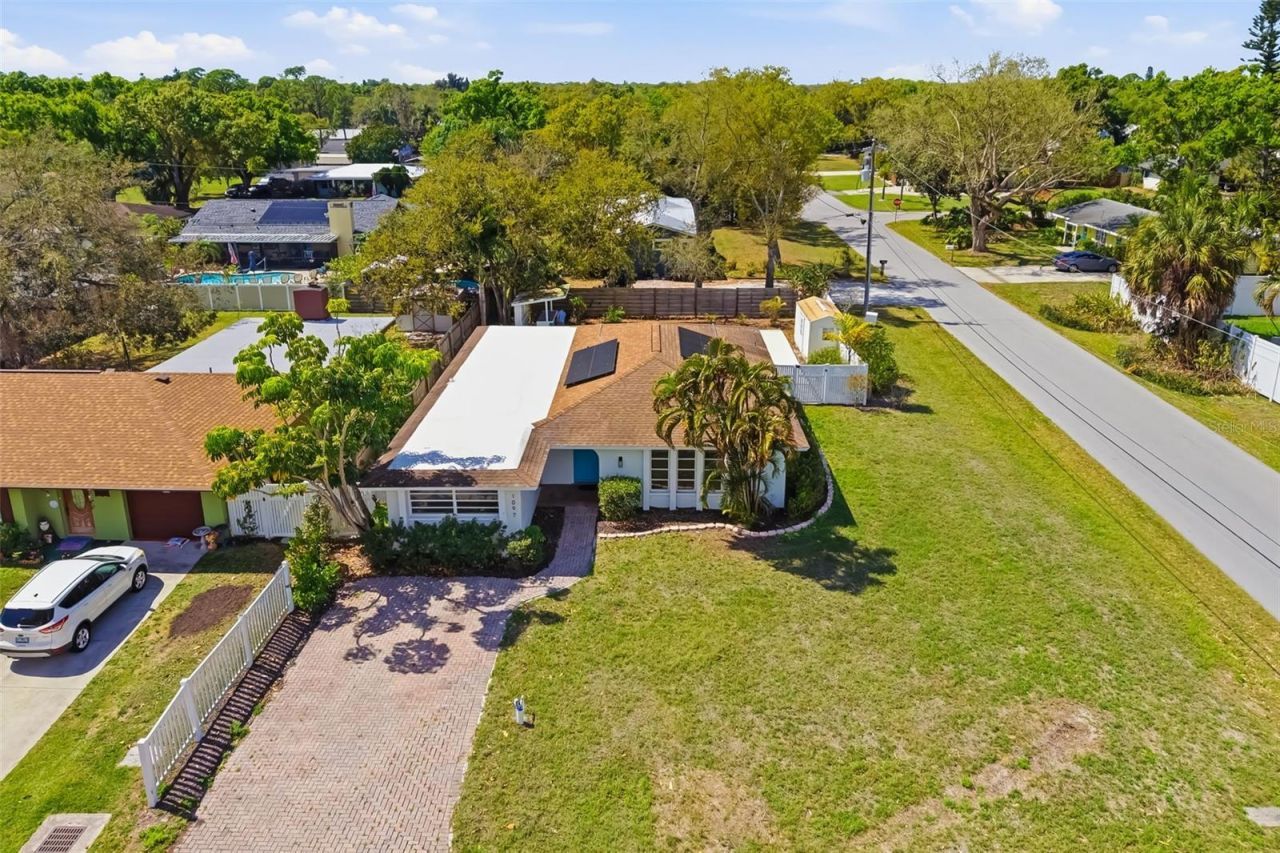
Virtually Staged. Looking for space, flexibility, and freedom without HOA restrictions? This 4-bedroom, 2-bath Sarasota pool home offers exactly that. The backyard is built for enjoying Florida living, featuring a private pool, tiki hut, outdoor entertaining space, and a storage shed for added functionality. Whether you're hosting friends, relaxing by the water, or simply enjoying the sunshine, this outdoor setup creates a true backyard retreat. The front and side yard also offer a ton of activity space due to the corner lot positioning. Inside, the home offers a spacious and adaptable layout with multiple living areas that can easily be tailored to your needs. Create a formal dining area, home office, media room, playroom, or additional lounge space depending on your lifestyle. The kitchen has been updated with granite countertops, refreshed cabinetry, and newer appliances, blending practicality with a clean modern feel.The home also features solar panels to help offset electric costs, plus a newer well and septic system for added peace of mind and efficiency.Conveniently located near UTC Mall, Downtown Sarasota, Nathan Benderson Park, Bobby Jones Golf Club, Siesta Key Beach, shopping, dining, dog parks, sports fields, and everyday essentials, this property combines accessibility with the flexibility that's becoming harder to find in Sarasota.If you've been searching for a pool home with room to spread out and fewer restrictions, this is an opportunity worth seeing.
Property Features
Property Type: Residential - Single Family
Cooling: Central Air
Fenced: Yes
Heating: Central, Electric
Home Style: Florida
Lot Size: 0.22 Acres
Roof Type: Shingle
Stories: 1.0
Taxes: $4,452
Year Built: 1974
Amenities
Built-in Features
Ceiling Fans(s)
Crown Molding
Eat-in Kitchen
Kitchen/Family Room Combo
Living Room/Dining Room Combo
Open Floorplan
Primary Bedroom Main Floor
Solid Wood Cabinets
Split Bedroom
Stone Counters
Thermostat
Tray Ceiling(s)
Walk-In Closet(s)
French Doors
Lighting
Private Entrance
Private Mailbox
Private Yard
Rain Gutters
Sliding Doors
Storage
Feature Descriptions
Additional Rooms: Formal Dining Room Separate
Appliances: Dishwasher, Microwave, Range, Refrigerator
Days on Site: 136
Directions: From I-75, take exit 210 heading west on Fruitville Road, then turn right onto N Cattlemen Road and turn left onto Richardson Road, then turn right onto Willis Avenue. The home will be on the left.
Exterior: Stucco
Fencing: Fenced, Vinyl, Wood
Flood Zone Code: X
Flooring: Luxury Vinyl, Tile
Foundation: Slab
Home Warranty Y/N: No
Listing Terms: Cash, Conventional, FHA, VA Loan
Lot: Corner Lot, In County, Paved
Lot Dimensions: 0.22
Other Equipment: Private Entrance, Private Yard
Other Structures: Shed(s)
Ownership: Fee Simple
Patio/Porch: Patio
Pets Restrictions: Buyer and Buyer's agent to verify with municipality.
Pool: In Ground
Property Attached Y/N: No
Property Sub-Type: Single Family Residence
Sewer: Public Sewer, Septic Tank
Showing Instructions: Lockbox, ShowingTime
Special Sale Provisions: None
Swimming Pool: Yes
Utilities: BB/HS Internet Available, Cable Available, Electricity Connected, Public, Sewer Connected, Water Connected
Vegetation: Mature Landscaping, Trees/Landscaped
Water: Well
Water Access Y/N: No
Zoning: RSF2
Room Sizes
Living Room: 18x13
Primary Bedroom: 13x11
Bedroom 2: 13x9
Bedroom 3: 8x11
Bedroom 4: 12x13
Kitchen: 11x9
Dining Room: 11x18
Local Schools
High School: Booker High
Middle School: Booker Middle
Elementary School: Gocio Elementary
Listed By / Shown By
Listed By
Agency Name: RE/MAX ALLIANCE GROUP
Agency Contact: 941-954-5454
Shown By
Agent Name: Rebecca Dinsmore
Agent Phone:
Agency Title: Florida Executive Realty

Estimate Your Payment
Estimated Payment
$ 1,415.40 per month $923.39 Principal & Interest $371.00 Property Tax $121.01 Homeowner's InsuranceChange Payment Information

Rebecca Dinsmore
Cell: (609) 369-4678
Email Me



Member Participants (and their affiliated licensees, if applicable) shall indicate on their websites that IDX information is provided exclusively for consumers’ personal non-commercial use, that it may not be used for any purpose other than to identify prospective properties consumers may be interested in purchasing, that the data is deemed reliable but is not guaranteed by MLS GRID, and that the use of the MLS GRID Data may be subject to an end user license agreement prescribed by the Member Participant’s applicable MLS if any and as amended from time to time. MLS GRID may, at its discretion, require use of other disclaimers as necessary to protect Member Participant, and/or their MLS from liability.
Based on information submitted to the MLS GRID. All data is obtained from various sources and may not have been verified by broker or MLS GRID. Supplied Open House Information is subject to change without notice. All information should be independently reviewed and verified for accuracy. Properties may or may not be listed by the office/agent presenting the information.
Privacy Policy / DMCA Notice / ADA Accessibility


This site is hosted, designed and copyright
© 1994 - 2026 by
Delta Media Group, Inc. -- Patent Pending --
1097 Willis Avenue | MLS# A4685461
This single family home located at 1097 Willis Avenue, Sarasota, FL 34232 is currently listed for sale with an asking price of $414,900. This property was built in 1974 and has 4 bedrooms and 2 full baths with 1855 sq. ft. Willis Avenue is located in the PEACEFUL VISTA HOMES subdivision. Search PEACEFUL VISTA HOMES real estate on rdinsmore.floridaexecutiverealty.com today.