
Rebecca Dinsmore
REALTOR®



BEDS4
BATHS3 full
SQUARE FEET2,044
MLS#O6427885
STATUSActive
PROPERTY TYPEResidential - Single Family
SUBDIVISIONTOHOQUA
Property Description
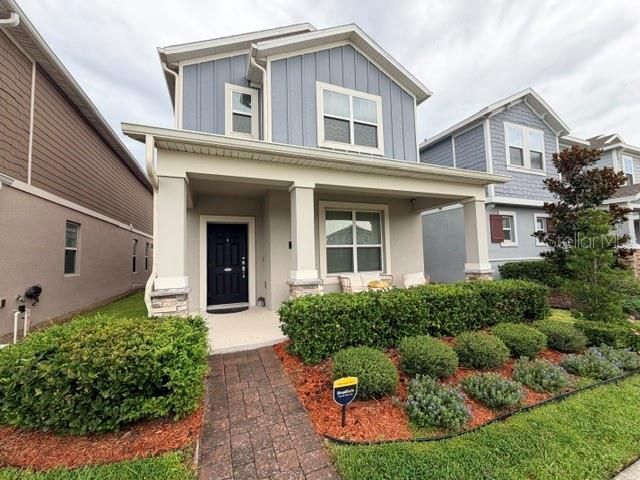
Welcome to this beautifully designed 4-bedroom, 3-bath home in sought-after Tohoqua community in Kissimmee. This spacious two-story floor plan offers 2,024 square feet of living space with upgraded tile flooring on the first floor and wet areas with plush carpeting in all bedrooms. The open kitchen features sleek Quartz countertops, a Island with pendant lighting, a full suite of appliances including Refrigerator, Dishwasher, Range, Microwave and Washer and Dryer. Generous cabinet space, and a built in pantry. The open floor plans allows for a seamless flow into the living and dining areas. Also on the first floor you'll find a private bedroom and full bath, ideal for guests or a home office. Upstairs the owner's suite is a true retreat with a private en-suite , dual sinks, a glass-enclosed shower, and ample closet space. A versatile loft just outside the Owner suite has a built in desk. The Laundry room and two additional bedrooms with a full bath (Jack & Jill) can also be found upstairs. Downstairs just inside the back entry, a mudroom with another built-in desk adds everyday function. Step out to a covered, screened-in patio with brick pavers that connect to a detached 2-car garage. The fully fenced backyard adds privacy and low-maintenance artificial turf on both sides keep things tidy year-round. Out front, enjoy peaceful park-like green space. Community amenities shine with a resort pool, splash pad, tennis courts, picnic pavilions and playgrounds all set between Lake Toho and East Lake Toho. Minutes from the Florida Turnpike, The Loop, and Lakefront Park, this home keeps you close to Gatorland and all the dining, shopping, and recreation in Kissimmee and St. Cloud. Modern comfort, smart design, and prime location, all in one place. (Stay tuned Pictures are being done the week of July27.)
Property Features
Property Type: Residential - Single Family
Cooling: Central Air
Fenced: Yes
Garage: 2 car attached
Heating: Central, Heat Pump
Home Style: Florida
Lot Size: 0.08 Acres
Roof Type: Shingle
Stories: 2.0
Taxes: $6,675
Year Built: 2022
Amenities
Ceiling Fans(s)
Eat-in Kitchen
Living Room/Dining Room Combo
Open Floorplan
PrimaryBedroom Upstairs
Solid Surface Counters
Stone Counters
Walk-In Closet(s)
Feature Descriptions
Additional Rooms: Inside Utility, Loft
Appliances: Dishwasher, Disposal, Dryer, Electric Water Heater, Microwave, Range, Refrigerator, Washer
Association Amenities: Clubhouse, Fence Restrictions, Fitness Center, Maintenance, Pool, Tennis Court(s)
Community Features: Clubhouse, Community Mailbox, Deed Restrictions, Dog Park, Fitness Center, Playground, Pool, Sidewalks, Tennis Court(s), Street Lights
Days on Site: 1
Directions: Take I-4 W To Florida's Turnpike Take exit 244 toward US-192/US-441/Kissimmee/St Cloud Interior St in Osceola County. Take exit 244 from Florida's Turnpike to Cross Prairie Pkwy to Friendship Row. Park on cross Prairie Pkwy you can walk up to the front d
Exterior: Block, Stucco
Fencing: Fenced, Vinyl
Flood Zone Code: X
Flooring: Carpet, Tile
Foundation: Slab
HOA Fee: 10/ Monthly
HOA Y/N: Yes
Home Warranty Y/N: No
Listing Terms: Cash, Conventional, FHA
Lot Dimensions: 0.08
Other Equipment: Irrigation Equipment
Ownership: Fee Simple
Parking: Driveway, Garage Door Opener
Parking Notes: Driveway, Garage Door Opener
Patio/Porch: Covered, Front Porch, Rear Porch, Screened
Pets Allowed: Yes
Pets Restrictions: Please contact Manager for the most up to date restriction Johanna Gonzalez 407-841-5524 Ext 123
Property Attached Y/N: No
Property Sub-Type: Single Family Residence
Security: Security System, Smoke Detector(s)
Sewer: Public Sewer
Showing Instructions: Sentri Lock Box, Call Before Showing, Lock Box Electronic
Special Sale Provisions: None
Utilities: BB/HS Internet Available, Cable Connected, Electricity Connected, Public, Sewer Connected, Water Connected
Water: Public
Water Access Y/N: No
Windows: Blinds, Double Pane Windows
Zoning: RES
Room Sizes
Foyer: 5.9x10.4
Living Room: 14.1x12.9
Dining Room: 16.07x10.08
Kitchen: 14.08x10.08
Bonus Room: 9.01x8.09
Bedroom 2: 10.09x10.09
Bathroom 2: 5.02x8.06
Primary Bedroom: 15.05x13
Primary Bathroom: 6.02x12.02
Loft: 8.03x8.05
Bedroom 3: 10.1x10.02
Bedroom 4: 14.09x11.1
Bathroom 3: 12x10.3
Local Schools
High School: Gateway High School (9 12)
Middle School: Neptune Middle (6-8)
Listed By / Shown By
Listed By
Agency Name: CHARLES RUTENBERG REALTY ORLANDO
Agency Contact: 407-622-2122
Shown By
Agent Name: Rebecca Dinsmore
Agent Phone:
Agency Title: Florida Executive Realty

Estimate Your Payment
Estimated Payment
$ 1,663.83 per month $979.25 Principal & Interest $556.25 Property Tax $128.33 Homeowner's InsuranceChange Payment Information

Rebecca Dinsmore
Cell: (609) 369-4678
Email Me



Member Participants (and their affiliated licensees, if applicable) shall indicate on their websites that IDX information is provided exclusively for consumers’ personal non-commercial use, that it may not be used for any purpose other than to identify prospective properties consumers may be interested in purchasing, that the data is deemed reliable but is not guaranteed by MLS GRID, and that the use of the MLS GRID Data may be subject to an end user license agreement prescribed by the Member Participant’s applicable MLS if any and as amended from time to time. MLS GRID may, at its discretion, require use of other disclaimers as necessary to protect Member Participant, and/or their MLS from liability.
Based on information submitted to the MLS GRID. All data is obtained from various sources and may not have been verified by broker or MLS GRID. Supplied Open House Information is subject to change without notice. All information should be independently reviewed and verified for accuracy. Properties may or may not be listed by the office/agent presenting the information.
Privacy Policy / DMCA Notice / ADA Accessibility


This site is hosted, designed and copyright
© 1994 - 2026 by
Delta Media Group, Inc. -- Patent Pending --
1704 Friendship Row | MLS# O6427885
This single family home located at 1704 Friendship Row , Kissimmee, FL 34744 is currently listed for sale with an asking price of $440,000. This property was built in 2022 and has 4 bedrooms and 3 full baths with 2044 sq. ft. Friendship Row is located in the TOHOQUA subdivision. Search TOHOQUA real estate on rdinsmore.floridaexecutiverealty.com today.