
Rebecca Dinsmore
REALTOR®



BEDS3
BATHS2 full
SQUARE FEET2,393
MLS#G5120163
STATUSActive
PROPERTY TYPEResidential - Single Family
SUBDIVISIONPLANTATION AT LEESBURG RIVER CREST
Property Description
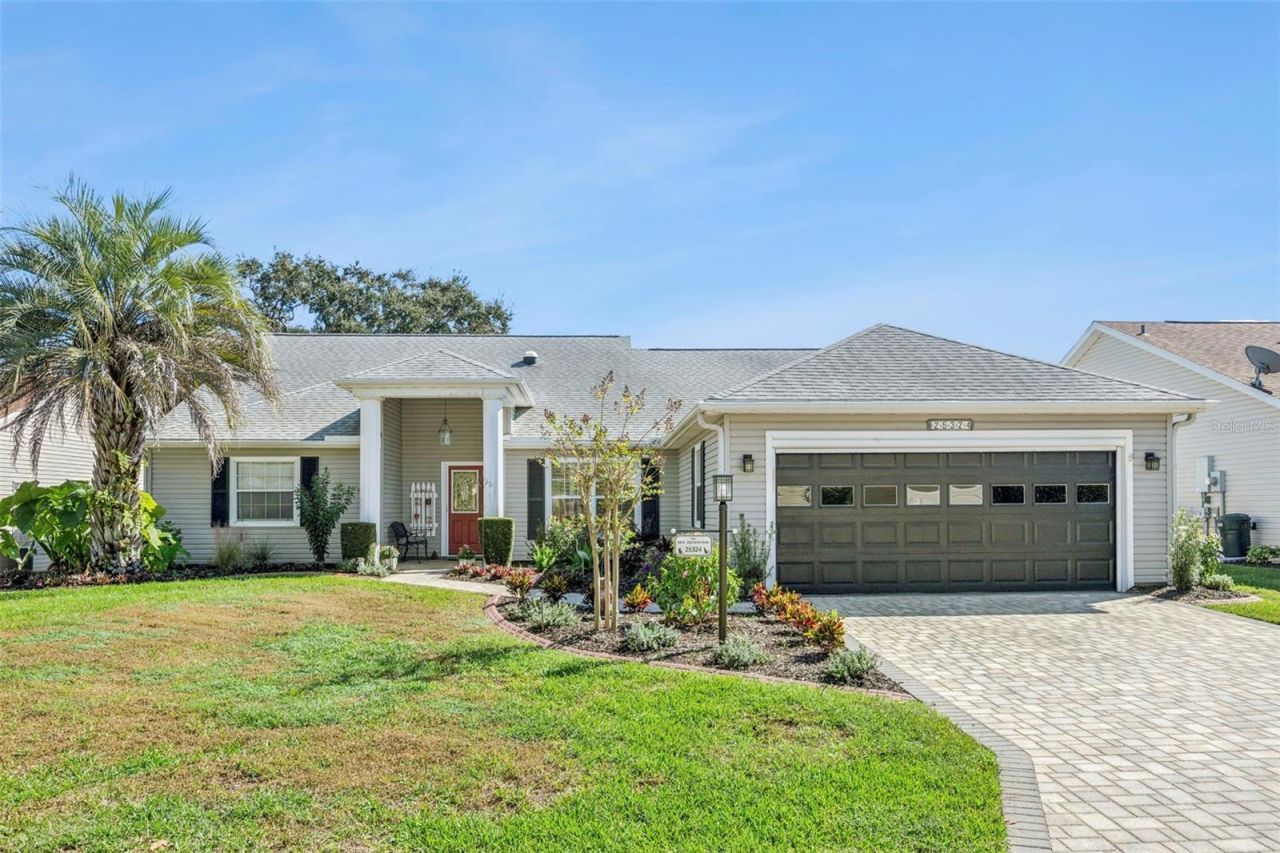
GOLF COURSE VIEWS, SPACIOUS LIVING, AND THE FLORIDA LIFESTYLE YOU'VE BEEN DREAMING OF! Welcome to 25324 Crestwater Drive in Leesburg, Florida, where comfort, space, and beautiful golf course views come together in this inviting home located in a desirable 55+ community! From the moment you step inside, your eyes are immediately drawn to the spectacular 19' x 19' sunroom, which is under AC, featuring windows on three sides that showcase sweeping views of the golf course. Imagine enjoying your morning coffee, relaxing with a good book, or entertaining friends while taking in the peaceful scenery! With almost 2,400 square feet of living space, this home offers plenty of room to spread out without sacrificing comfort. The great room has two sun tunnels to added light. Ceramic tile flooring flows throughout the home, with the exception of one guest bedroom, providing both beauty and easy maintenance. The split-bedroom floor plan offers privacy for you and your guests. The oversized 14' x 21' owner's suite is a retreat of its own, complete with a separate bonus room ready to become whatever your heart desires! Create a cozy reading nook, private den, library, sewing room, hobby space, or your own personal getaway. The spacious owner's bathroom features dual vanity, a garden tub, separate shower, and private water closet. The dining nook features a window seat. Kitchen has newer cabinet fronts and pull out drawers for easy access plus a pantry. Second bath has a walk-in shower. And the lifestyle doesn't stop at your front door! Enjoy living in an active 55+ community offering golf, tennis, a restaurant, and numerous clubs and activities designed to help you make the most of every day. Whether you prefer staying active, meeting new friends, or simply relaxing, there's something here for everyone. Best of all, the HOA fee is just $180 per month! If you've been searching for a home that offers generous living space, beautiful golf course views, and an active Florida lifestyle, this one deserves a place at the top of your list. Come discover the possibilities and start enjoying your next chapter!
Property Features
Property Type: Residential - Single Family
Cooling: Central Air
Heating: Central
Home Style: Contemporary
Lot Size: 0.17 Acres
Roof Type: Shingle
Stories: 1.0
Taxes: $2,778
Year Built: 1997
Amenities
Ceiling Fans(s)
Eat-in Kitchen
Primary Bedroom Main Floor
Split Bedroom
Walk-In Closet(s)
Sidewalk
Feature Descriptions
Additional Rooms: Bonus Room, Den/Library/Office, Great Room, Inside Utility
Appliances: Dishwasher, Disposal, Dryer, Exhaust Fan, Range, Refrigerator
Community Features: Clubhouse, Community Mailbox, Deed Restrictions, Gated Community - Guard, Restaurant, Sidewalks
Days on Site: 3
Directions: Highway 27 to Plantation Blvd. Located between Okahumpka and the Turnpike Entrance. Go to Guard gate, (ID and Real Estate License is require for entrance) and follow Plantation Blvd to Crestwater Drive, turn left and go to house on left.
Flood Zone Code: X
Flooring: Carpet, Laminate, Tile
Foundation: Slab
Garage Dimensions: 19x25
HOA Fee: 180/ Monthly
HOA Y/N: Yes
Home Warranty Y/N: No
Listing Terms: Cash, Conventional
Lot: Landscaped, On Golf Course, Sidewalk, Paved
Lot Dimensions: 0.17
Number of Pets: 2
Other Equipment: Irrigation Equipment
Ownership: Fee Simple
Parking: Garage Door Opener
Parking Notes: Garage Door Opener
Patio/Porch: Patio
Pets Allowed: Cats OK, Dogs OK, Number Limit
Pets Restrictions: Buyer/Buyers Agent to check with HOA to verifyt
Property Attached Y/N: No
Property Sub-Type: Single Family Residence
Senior Community: Yes
Sewer: Public Sewer
Showing Instructions: Appointment Only, ShowingTime
Special Sale Provisions: None
Utilities: Cable Connected, Public, Sewer Connected
Vegetation: Trees/Landscaped
Water: None
Water Access Y/N: No
Windows: Skylight(s), Shades, Shutters
Room Sizes
Great Room: 15x20
Dining Room: 12x10
Bonus Room: 19x19
Dinette: 10x9
Kitchen: 10x14
Primary Bedroom: 14x21
Bonus Room: 11x10
Primary Bathroom: 11x14
Bathroom 2: 11x10
Bathroom 3: 13x12
Bathroom 3: 5x8
Utility Room: 6x7
Listed By / Shown By
Listed By
Agency Name: CENTURY 21 MYERS ROSE REALTY
Agency Contact: 352-717-2000
Shown By
Agent Name: Rebecca Dinsmore
Agent Phone: (813) 908-8500
Agency Title: Florida Executive Realty

Estimate Your Payment
Estimated Payment
$ 1,288.49 per month $934.52 Principal & Interest $231.50 Property Tax $122.47 Homeowner's InsuranceChange Payment Information

Rebecca Dinsmore
Cell: (609) 369-4678
Email Me



Member Participants (and their affiliated licensees, if applicable) shall indicate on their websites that IDX information is provided exclusively for consumers’ personal non-commercial use, that it may not be used for any purpose other than to identify prospective properties consumers may be interested in purchasing, that the data is deemed reliable but is not guaranteed by MLS GRID, and that the use of the MLS GRID Data may be subject to an end user license agreement prescribed by the Member Participant’s applicable MLS if any and as amended from time to time. MLS GRID may, at its discretion, require use of other disclaimers as necessary to protect Member Participant, and/or their MLS from liability.
Based on information submitted to the MLS GRID. All data is obtained from various sources and may not have been verified by broker or MLS GRID. Supplied Open House Information is subject to change without notice. All information should be independently reviewed and verified for accuracy. Properties may or may not be listed by the office/agent presenting the information.
Privacy Policy / DMCA Notice / ADA Accessibility


This site is hosted, designed and copyright
© 1994 - 2026 by
Delta Media Group, Inc. -- Patent Pending --
25324 Crestwater Drive | MLS# G5120163
This single family home located at 25324 Crestwater Drive , Leesburg, FL 34748 is currently listed for sale with an asking price of $419,900. This property was built in 1997 and has 3 bedrooms and 2 full baths with 2393 sq. ft. Crestwater Drive is located in the PLANTATION AT LEESBURG RIVER CREST subdivision. Search PLANTATION AT LEESBURG RIVER CREST real estate on rdinsmore.floridaexecutiverealty.com today.