
Rebecca Dinsmore
REALTOR®



BEDS3
BATHS3 full
SQUARE FEET2,518
MLS#TB8530239
STATUSActive
PROPERTY TYPEResidential - Single Family
SUBDIVISIONENISWOOD-UNIT I
Property Description
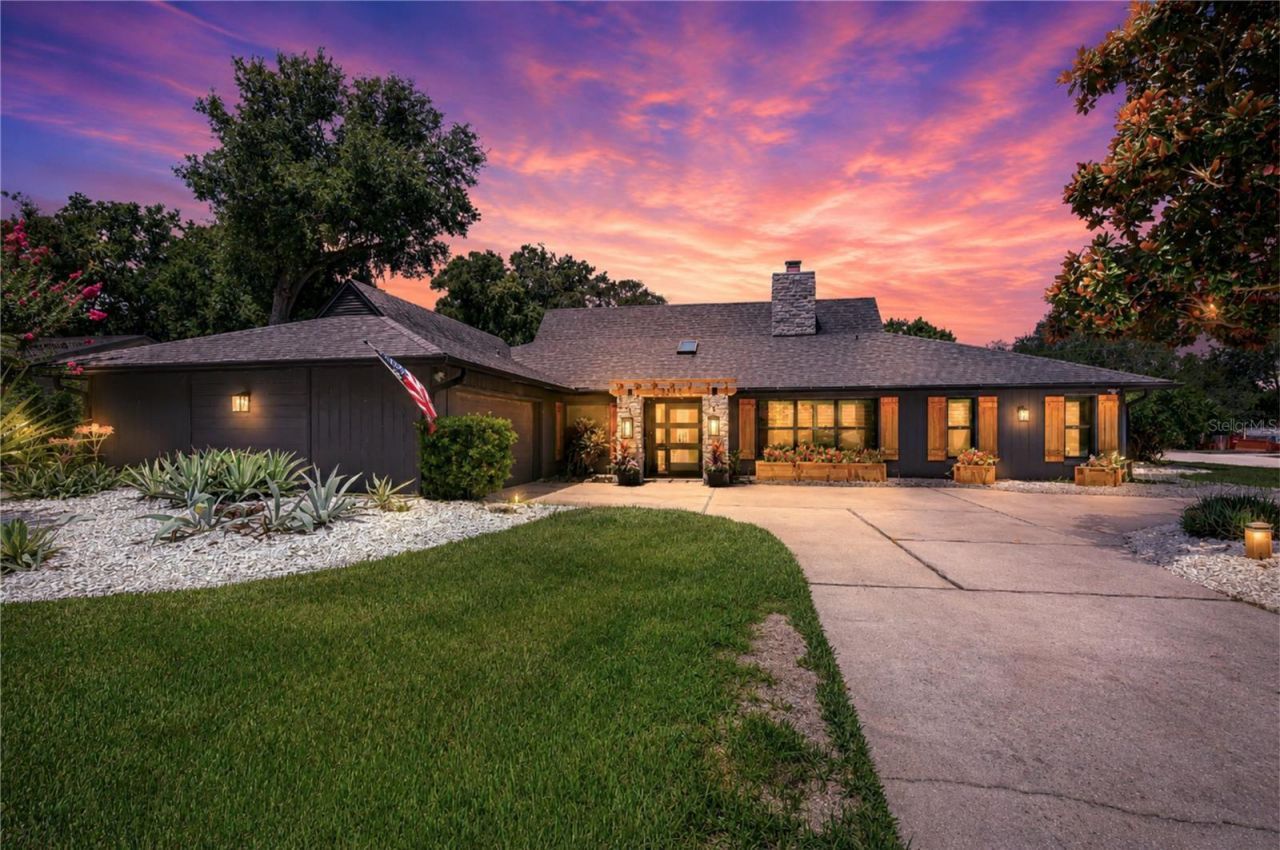
Experience the perfect blend of luxury, comfort, and Florida living in this beautifully updated Palm Harbor retreat. Offering three bedrooms, a private office, and three full bathrooms, this thoughtfully designed split bedroom floorplan provides both privacy and functionality for everyday living. Luxury vinyl plank flooring flows throughout the home, creating a warm, sophisticated feel. At the heart of the home is a stunning kitchen featuring premium Bosch appliances, a large center island, breakfast bar seating, and an adjoining dining area ideal for casual meals or entertaining family and friends. The spacious family room and adjoining den (or possible formal dining room) are anchored by a spectacular double sided floor to ceiling fireplace. The dramatic focal point and cozy atmosphere can be enjoyed from both living spaces. The updated bathrooms feature designer finishes, stylish cabinetry and gorgeous walk-in showers. Step outside and discover your own private resort. The expansive pavered lanai surrounds a sparkling heated salt water pool. The massive covered outdoor living and dining areas provide the ultimate setting for year round entertaining. The impressive custom built outdoor kitchen is a true showpiece complete with a built in grill, side burner, refrigerator, abundant storage and generous prep space make it effortless to host everything from casual cookout to elegant gatherings. As a little bonus, the putting green is sure to host competitions at every gathering! A magnificent mature live oak creates a picturesque backdrop, offering beauty and natural shade. The fully fenced backyard provides exceptional privacy, security and plenty of room for both children and pets. Perfectly positioned on a large corner lot, the home boasts outstanding curb appeal with lush landscaping and a large circular driveway that offers both convenience and an elegant first impression. Located in one of Palm Harbor's most desirable areas, you'll enjoy easy access to top rated schools, beautiful parks, championship golf courses, shopping, dining, and the award winning white sand Gulf beaches. This exceptional home truly has it all- luxurious indoor living, an extraodinry outdoor oasis, and an unbeatable location. Every detail ha sbeen thoughtfully designed to create the perfect place to call home.
Property Features
Property Type: Residential - Single Family
Cooling: Central Air
Garage: 2 car attached
Heating: Central
Lot Size: 0.33 Acres
Roof Type: Shingle
Stories: 1.0
Taxes: $8,418
Year Built: 1982
Amenities
Ceiling Fans(s)
Eat-in Kitchen
High Ceilings
Primary Bedroom Main Floor
Solid Surface Counters
Solid Wood Cabinets
Split Bedroom
Stone Counters
Vaulted Ceiling(s)
Walk-In Closet(s)
Wet Bar
Window Treatments
Sidewalk
Sliding Doors
Feature Descriptions
Additional Rooms: Den/Library/Office
Appliances: Built-In Oven, Cooktop, Dishwasher, Disposal, Dryer, Electric Water Heater, Exhaust Fan, Ice Maker, Microwave, Refrigerator, Washer
Community Features: Golf Carts OK
Directions: West on Alderman turn into Eniswood left onto second Bridlewood sign. Home is on the corner.
Exterior: Block, Wood Siding
Fireplace: Living Room, Stone
Fireplace Y/N: Yes
Flood Zone Code: X500
Flooring: Luxury Vinyl
Foundation: Slab
HOA Fee: 100/ Annually
HOA Y/N: Yes
Home Warranty Y/N: No
Listing Terms: Cash, Conventional, FHA, VA Loan
Lot: Corner Lot
Lot Dimensions: 0.33
Other Equipment: Irrigation Equipment
Ownership: Fee Simple
Pets Allowed: Yes
Pets Restrictions: Check with HOA on any restrictions
Pool: Gunite, Heated, In Ground, Lighting, Pool Sweep, Salt Water, Screen Enclosure
Property Attached Y/N: No
Property Sub-Type: Single Family Residence
Sewer: Public Sewer
Showing Instructions: Call Listing Agent
Special Sale Provisions: None
Swimming Pool: Yes
Utilities: BB/HS Internet Available, Cable Available, Cable Connected, Public, Sprinkler Recycled, Underground Utilities
Water: Public
Water Access Y/N: No
Windows: Skylight(s), Shutters
Zoning: R-1
Room Sizes
Living Room: 13x17
Kitchen: 10x16
Dinette: 7x11
Primary Bedroom: 14x15
Bedroom 2: 12x15
Bedroom 3: 11x12
Office: 10x11
Listed By / Shown By
Listed By
Agency Name: BHHS FLORIDA PROPERTIES GROUP
Agency Contact: 727-828-8615
Shown By
Agent Name: Rebecca Dinsmore
Agent Phone:
Agency Title: Florida Executive Realty

Estimate Your Payment
Estimated Payment
$ 2,838.63 per month $1,889.51 Principal & Interest $701.50 Property Tax $247.63 Homeowner's InsuranceChange Payment Information

Rebecca Dinsmore
Cell: (609) 369-4678
Email Me



Member Participants (and their affiliated licensees, if applicable) shall indicate on their websites that IDX information is provided exclusively for consumers’ personal non-commercial use, that it may not be used for any purpose other than to identify prospective properties consumers may be interested in purchasing, that the data is deemed reliable but is not guaranteed by MLS GRID, and that the use of the MLS GRID Data may be subject to an end user license agreement prescribed by the Member Participant’s applicable MLS if any and as amended from time to time. MLS GRID may, at its discretion, require use of other disclaimers as necessary to protect Member Participant, and/or their MLS from liability.
Based on information submitted to the MLS GRID. All data is obtained from various sources and may not have been verified by broker or MLS GRID. Supplied Open House Information is subject to change without notice. All information should be independently reviewed and verified for accuracy. Properties may or may not be listed by the office/agent presenting the information.
Privacy Policy / DMCA Notice / ADA Accessibility


This site is hosted, designed and copyright
© 1994 - 2026 by
Delta Media Group, Inc. -- Patent Pending --
2980 Bridlewood Drive | MLS# TB8530239
This single family home located at 2980 Bridlewood Drive , Palm Harbor, FL 34683 is currently listed for sale with an asking price of $849,000. This property was built in 1982 and has 3 bedrooms and 3 full baths with 2518 sq. ft. Bridlewood Drive is located in the ENISWOOD-UNIT I subdivision. Search ENISWOOD-UNIT I real estate on rdinsmore.floridaexecutiverealty.com today.