
Rebecca Dinsmore
REALTOR®



BEDS4
BATHS2 full
SQUARE FEET2,590
MLS#A4700172
STATUSActive
PROPERTY TYPEResidential - Single Family
SUBDIVISIONCOUNTRY PLACE
Property Description
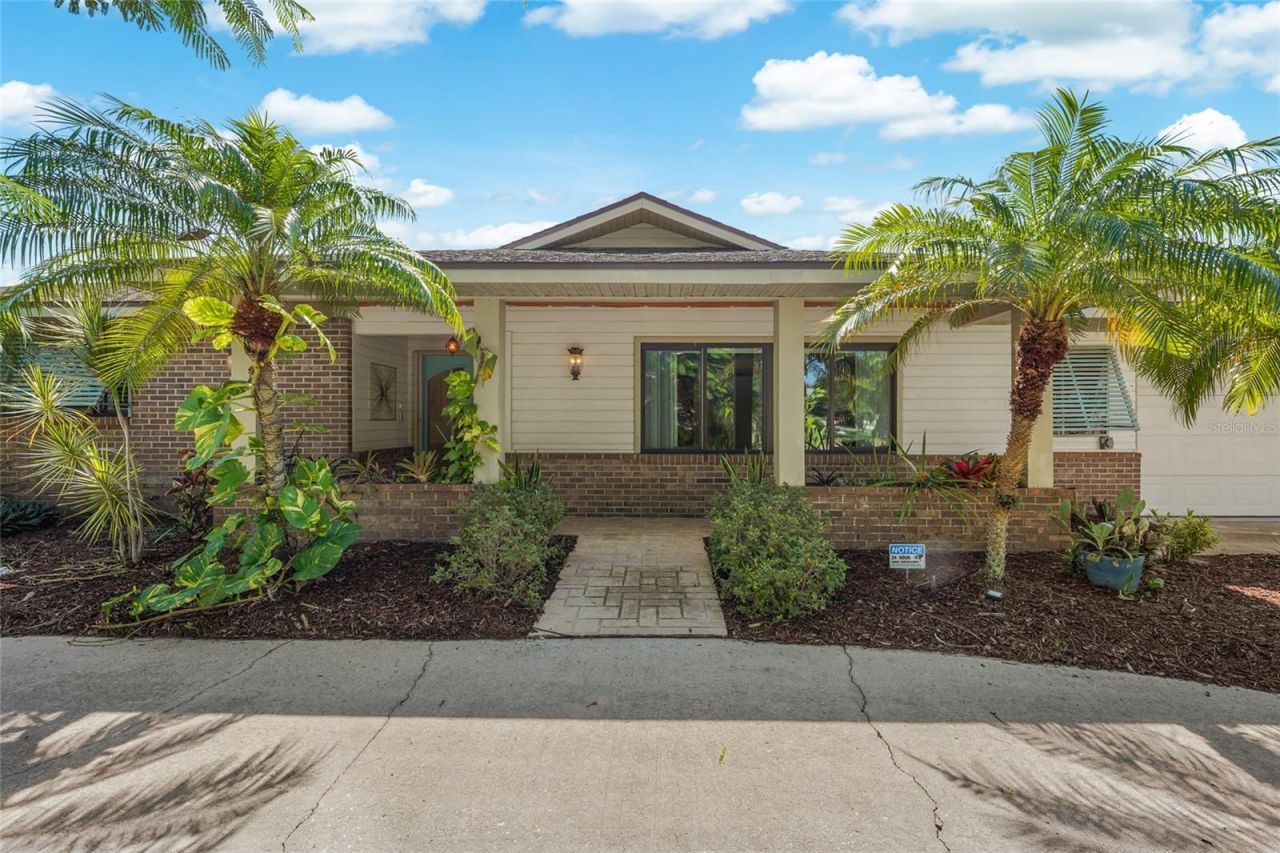
Say hello to a stunning four-bedroom, two-bath pool home with a 3-way split floor plan where flexibility is built right into the layout. Nestled in a friendly Sarasota neighborhood, this home delivers the perfect balance of everyday comfort and room to grow. The layout feels practical yet far from ordinary. Three bedrooms provide reliable space, while the fourth room adapts effortlessly to your needs-currently serving as a stylish den, it easily transforms into a guest room when company arrives.Step into your private backyard oasis, an ideal retreat for relaxing, entertaining, or soaking up the Florida sunshine. Beyond the front door, the location shines. When it's time to hit the coast, Siesta Key's famous powdery sands are a short drive from home. Everyday errands are equally convenient, with shopping and dining options scattered throughout the surrounding area.This home delivers major elevated living energy - a seamless blend of smart, multi-functional spaces in a prime, connected Sarasota location that just feels right. Whether you're leveling up your lifestyle, writing your next chapter, or curating that perfect flexible setup, this one belongs at the top of your list.
Property Features
Property Type: Residential - Single Family
Cooling: Central Air
Garage: 2 car attached
Heating: Central
Home Style: Florida, Ranch
Lot Size: 0.33 Acres
Roof Type: Shingle
Stories: 1.0
Taxes: $6,180
Year Built: 1981
Amenities
Built-in Features
Ceiling Fans(s)
Kitchen/Family Room Combo
Primary Bedroom Main Floor
Sliding Doors
Feature Descriptions
Additional Rooms: Attic, Bonus Room, Formal Dining Room Separate, Formal Living Room Separate
Appliances: Dishwasher, Dryer, Microwave, Range, Refrigerator, Washer
Community Features: Deed Restrictions
Days on Site: 1
Directions: Clark Rd to Sawyer Rd. North on Sawyer. Left on Country Pl Blvd. Right on Countryside Rd. 3781 on the right
Exterior: Block, Stucco
Fireplace: Living Room
Fireplace Y/N: Yes
Flood Zone Code: X
Flooring: Ceramic Tile, Wood
Foundation: Slab
Garage Dimensions: 26x25
HOA Fee: 600/ Annually
HOA Y/N: Yes
Home Warranty Y/N: No
Listing Terms: Cash, Conventional
Lot: In County, Landscaped, Level
Lot Dimensions: 0.33
Other Equipment: Irrigation Equipment
Ownership: Fee Simple
Parking: Circular Driveway, Driveway, Garage Door Opener
Parking Notes: Circular Driveway, Driveway, Garage Door Opener
Patio/Porch: Covered, Screened
Pets Allowed: Yes
Pets Restrictions: Buyer to verify all pet restrictions
Pool: Gunite, In Ground
Property Attached Y/N: No
Property Sub-Type: Single Family Residence
Sewer: Public Sewer
Showing Instructions: Supra Lock Box, Appointment Only, ShowingTime
Special Sale Provisions: None
Swimming Pool: Yes
Utilities: Cable Available, Electricity Available, Sewer Available
Vegetation: Mature Landscaping, Trees/Landscaped
Water: None
Water Access Y/N: No
Zoning: RSF2
Room Sizes
Primary Bedroom: 17x12
Living Room: 18x15
Kitchen: 15x9
Family Room: 19x16
Local Schools
High School: Riverview High
Middle School: Sarasota Middle
Elementary School: Wilkinson Elementary
Listed By / Shown By
Listed By
Agency Name: KELLER WILLIAMS ON THE WATER S
Agency Contact: 941-803-7522
Shown By
Agent Name: Rebecca Dinsmore
Agent Phone:
Agency Title: Florida Executive Realty

Estimate Your Payment
Estimated Payment
$ 2,390.34 per month $1,658.05 Principal & Interest $515.00 Property Tax $217.29 Homeowner's InsuranceChange Payment Information

Rebecca Dinsmore
Cell: (609) 369-4678
Email Me



Member Participants (and their affiliated licensees, if applicable) shall indicate on their websites that IDX information is provided exclusively for consumers’ personal non-commercial use, that it may not be used for any purpose other than to identify prospective properties consumers may be interested in purchasing, that the data is deemed reliable but is not guaranteed by MLS GRID, and that the use of the MLS GRID Data may be subject to an end user license agreement prescribed by the Member Participant’s applicable MLS if any and as amended from time to time. MLS GRID may, at its discretion, require use of other disclaimers as necessary to protect Member Participant, and/or their MLS from liability.
Based on information submitted to the MLS GRID. All data is obtained from various sources and may not have been verified by broker or MLS GRID. Supplied Open House Information is subject to change without notice. All information should be independently reviewed and verified for accuracy. Properties may or may not be listed by the office/agent presenting the information.
Privacy Policy / DMCA Notice / ADA Accessibility


This site is hosted, designed and copyright
© 1994 - 2026 by
Delta Media Group, Inc. -- Patent Pending --
3781 Countryside Road | MLS# A4700172
This single family home located at 3781 Countryside Road, Sarasota, FL 34233 is currently listed for sale with an asking price of $745,000. This property was built in 1981 and has 4 bedrooms and 2 full baths with 2590 sq. ft. Countryside Road is located in the COUNTRY PLACE subdivision. Search COUNTRY PLACE real estate on rdinsmore.floridaexecutiverealty.com today.