
Rebecca Dinsmore
REALTOR®



BEDS2
BATHS2 full
SQUARE FEET1,556
MLS#P4939186
STATUSActive
PROPERTY TYPERental - Single Family
SUBDIVISIONLAKE ASHTON GOLF CLUB
Property Description
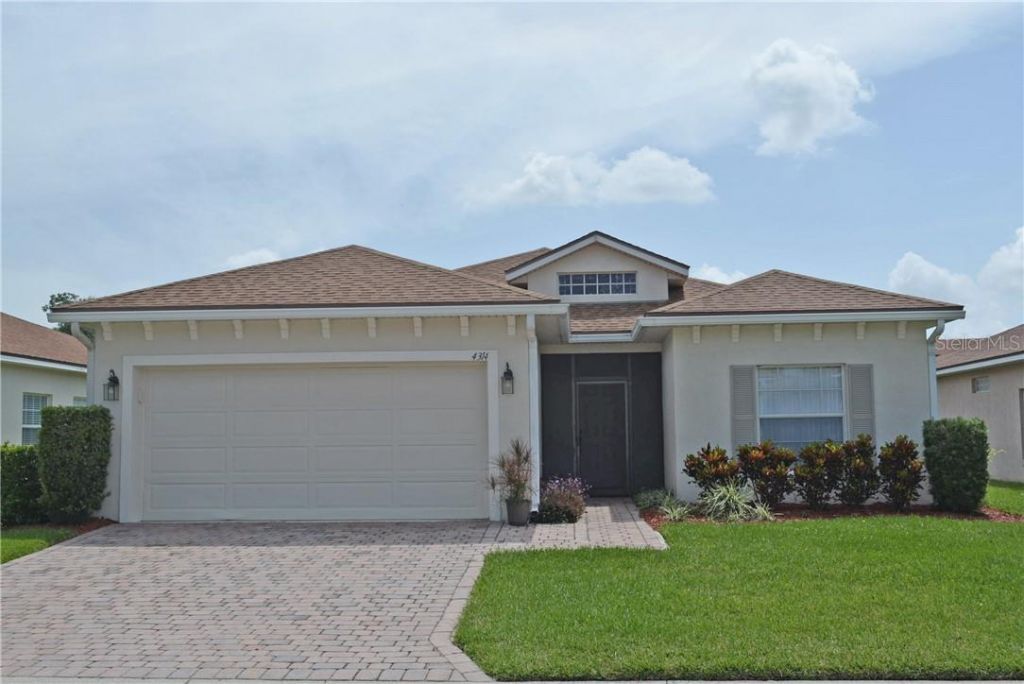
This recently remodeled ESSEX has a great view of the 14th fairway of Lake Ashton's East Course. A pond and preserve are on the opposite side of the fairway and provide great viewing. The interior of the home has been freshly painted. New laminate flooring, custom cabinets with 42 uppers, a granite countertop, and stainless steel appliances are some of the recently added upgrades. The home's landscaping is enhanced by the quality plantings and palms. The screened front entrance not only provides an optional place to enjoy the famed Florida weather but also allows for welcome cross-ventilation. Inside, a welcoming foyer is bathed in natural light from the over-the-transom window. To the right is the guest suite, which can be isolated using the convenient pocket door. The guest suite has a large bedroom and adjacent bath. Next is the handy den/office that can be used for overflow sleeping. The primary suite is adjacent to the den and has an ample bedroom, a large walk-in closet, and a primary bath with 2 sinks and an oversized, ceramic-tile-lined shower stall. The central core of the house features a living and dining room combination, offering flexibility for social gatherings. The eat-in kitchen space is a real plus. The kitchen also houses the laundry closet with a washer and dryer. The covered, birdcaged lanai is a great place to enjoy the view. The 10x20 birdcage is a recent addition and provides options for either covered or uncovered relaxation. The lanai area is accessed by the triple slider in the living room and a double slider in the primary bedroom. A golf cart is included for the resident of this home. The home is UNFURNISHED, thus short term rentals will not be considered. This home is located in Lake Ashton Golf Club, a 55+ active-adult, resort-style, gated and guarded, amenity-rich community. Long-term renters have full access to the many amenities. However, to occupy a Lake Ashton residence, one resident must be at least 55, and no resident under 40 is allowed.
Property Features
Property Type: Rental - Single Family
Cooling: Central Air
Garage: 2 car attached
Heating: Central, Electric, Heat Pump
Lot Size: 0.14 Acres
Year Built: 2002
Amenities
Ceiling Fans(s)
Crown Molding
Eat-in Kitchen
Living Room/Dining Room Combo
Open Floorplan
Primary Bedroom Main Floor
Solid Surface Counters
Solid Wood Cabinets
Stone Counters
Walk-In Closet(s)
Window Treatments
Lighting
Private Mailbox
Private Yard
Rain Gutters
Sliding Doors
Sprinkler Metered
Feature Descriptions
Additional Rooms: Attic, Den/Library/Office, Inside Utility
Appliances: Dishwasher, Disposal, Dryer, Electric Water Heater, Exhaust Fan, Microwave, Range, Refrigerator, Washer
Association Amenities: Basketball Court, Clubhouse, Fence Restrictions, Fitness Center, Gated, Golf Course, Optional Additional Fees, Park, Pool, Racquetball, Recreation Facilities, Sauna, Security, Shuffleboard Court, Spa/Hot Tub, Storage, Tennis Court(s)
Body of Water: LAKE ASHTON
Community Features: Association Recreation - Owned, Clubhouse, Dog Park, Fitness Center, Gated Community - Guard, Golf Carts OK, Golf, Park, Pool, Racquetball, Restaurant, Special Community Restrictions, Tennis Court(s), Street Lights
Directions: From US27 go West on Thompson Nursery Road to Lake Ashton. Enter Lake Ashton at guard house. Follow Lake Ashton Blvd to end. RIGHT on Ashton Club Dr to first stop sign. RIGHT on Berwick. Home is on the RIGHT.
Disaster Mitigation: Above Flood Plain, Fire Resistant Exterior
Flood Zone Code: x
Flooring: Ceramic Tile, Laminate
Garage Dimensions: 18x23
HOA Y/N: Yes
Home Warranty Y/N: No
Hot Tub: Yes
Lease Terms: Twelve Months
Lot: City Limits, Level, On Golf Course, Paved
Lot Dimensions: 0.14
Number of Pets: 2
Other Equipment: Irrigation Equipment, Private Yard
Parking: Garage Door Opener
Parking Notes: Garage Door Opener
Patio/Porch: Covered, Enclosed, Patio, Porch, Screened
Pets Allowed: Cats OK, Dogs OK, Monthly Pet Fee, Pet Deposit
Pets Restrictions: 2 traditional pets per household. Leash required. 3 dog parks are available in Lake Ashton.
Property Attached Y/N: Yes
Property Sub-Type: Single Family Residence
Security: Gated Community, Security System Owned, Smoke Detector(s)
Senior Community: Yes
Sewer: Public Sewer
Showing Instructions: 24 Hour Notice, Appointment Only, Call Before Showing, Call Owner, No Lockbox
Special View Info: Water
Utilities: BB/HS Internet Available, Cable Available, Electricity Connected, Sewer Connected, Sprinkler Meter, Underground Utilities
Water Access: Lake
Water Access Y/N: Yes
Waterfront Features: Sailboat Water, Skiing Allowed
Windows: Blinds, Window Treatments
Room Sizes
Bedroom 2: 11x13
Dining Room: 11x13
Kitchen: 11x16
Living Room: 13x16
Primary Bedroom: 14x15
Office: 11x11
Foyer: 7x12
Balcony/Porch/Lanai: 10x16
Listed By / Shown By
Listed By
Agency Name: A+ REALTY LLC
Agency Contact: 863-293-1141
Shown By
Agent Name: Rebecca Dinsmore
Agent Phone:
Agency Title: Florida Executive Realty


Rebecca Dinsmore
Cell: (609) 369-4678
Email Me



Member Participants (and their affiliated licensees, if applicable) shall indicate on their websites that IDX information is provided exclusively for consumers’ personal non-commercial use, that it may not be used for any purpose other than to identify prospective properties consumers may be interested in purchasing, that the data is deemed reliable but is not guaranteed by MLS GRID, and that the use of the MLS GRID Data may be subject to an end user license agreement prescribed by the Member Participant’s applicable MLS if any and as amended from time to time. MLS GRID may, at its discretion, require use of other disclaimers as necessary to protect Member Participant, and/or their MLS from liability.
Based on information submitted to the MLS GRID. All data is obtained from various sources and may not have been verified by broker or MLS GRID. Supplied Open House Information is subject to change without notice. All information should be independently reviewed and verified for accuracy. Properties may or may not be listed by the office/agent presenting the information.
Privacy Policy / DMCA Notice / ADA Accessibility


This site is hosted, designed and copyright
© 1994 - 2026 by
Delta Media Group, Inc. -- Patent Pending --
4314 Berwick Drive | MLS# P4939186
This property located at 4314 Berwick Drive , Lake Wales, FL 33859 is currently listed for rent with an asking price of $2,000 / Monthly. Search Lake Wales real estate on rdinsmore.floridaexecutiverealty.com today.