
Rebecca Dinsmore
REALTOR®



BEDS3
BATHS2 full
SQUARE FEET1,272
MLS#O6425997
STATUSActive
PROPERTY TYPERental - Single Family
SUBDIVISIONMAGNOLIA VALLEY
Property Description
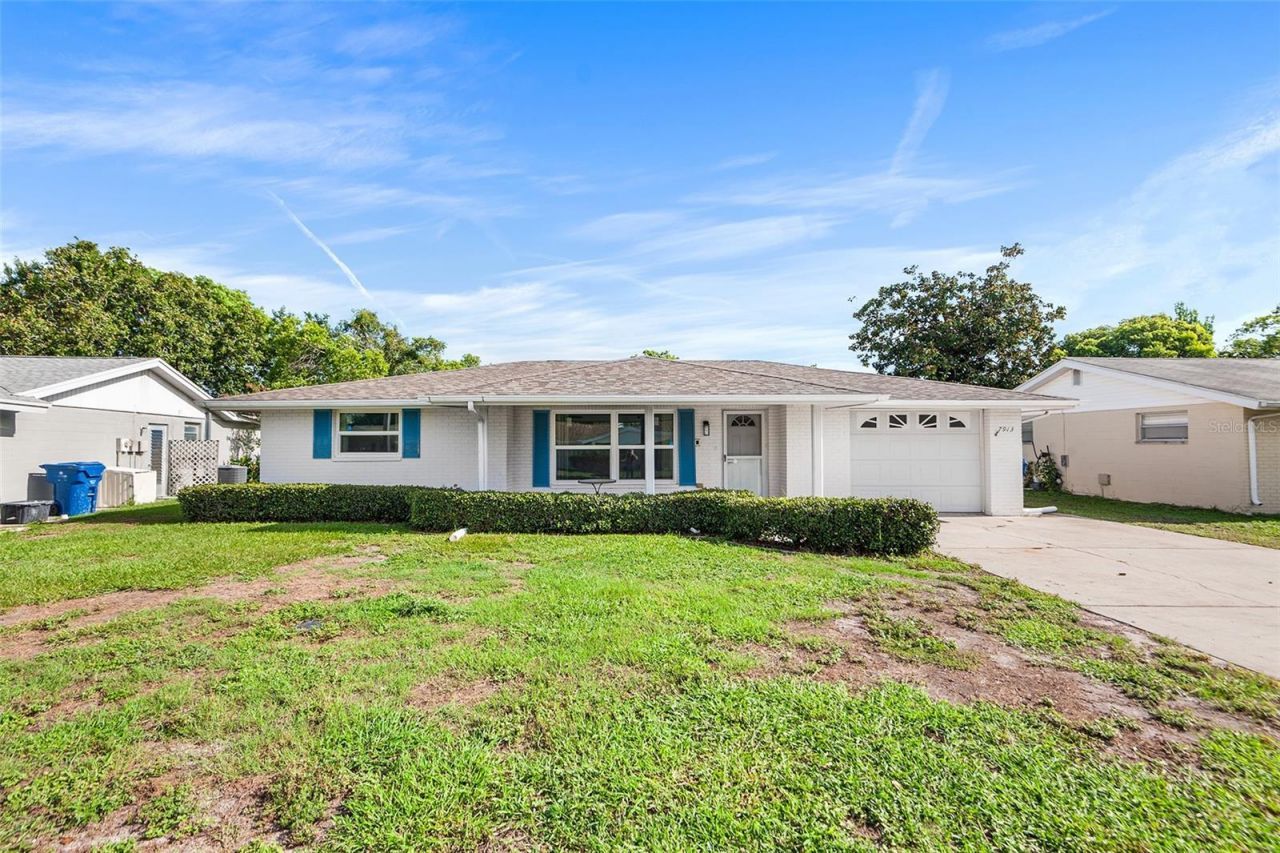
Virtually Staged. Welcome to this beautifully updated 3 bedroom, 2 bathroom brick ranch home in New Port Richey, offering a bright and functional layout across 1,272 square feet. The updated kitchen features crisp white cabinetry, warm butcher block style countertops, a subway tile backsplash, and stainless steel appliances all overlooking the spacious living and dining area with wood look vinyl plank flooring throughout. Both bathrooms have been tastefully refreshed with modern vanities, updated fixtures, and stylish tile work. The home also offers a bright enclosed Florida room, perfect as a bonus space that lead out to the large backyard surrounded by mature trees and greenery. The attached garage includes washer and dryer plus additional storage and shelving. With its move-in ready updates and spacious yard, this New Port Richey home is a wonderful place to call home.
Property Features
Property Type: Rental - Single Family
Cooling: Central Air
Garage: 1 car attached
Heating: Central
Lot Size: 0.14 Acres
Stories: 1.0
Year Built: 1974
Amenities
Ceiling Fans(s)
Solid Surface Counters
Sidewalk
Sliding Doors
Feature Descriptions
Appliances: Dishwasher, Disposal, Dryer, Electric Water Heater, Microwave, Range, Washer
Community Features: Street Lights
Directions: East or West on Massachusetts Ave/Ridge Rd | North on Osteen Rd | West on Yucca Dr | North on Sequoia Dr | West on Raintree Dr
Flood Zone Code: A
Flooring: Carpet, Laminate
Garage Dimensions: 10x18
Home Warranty Y/N: No
Lot: City Limits, Sidewalk, Paved
Lot Dimensions: 0.14
Number of Pets: 2
Parking: Driveway
Parking Notes: Driveway
Pets Allowed: Yes
Pets Size: Medium (36-60 Lbs.)
Property Attached Y/N: No
Property Sub-Type: Single Family Residence
Sewer: Public Sewer
Showing Instructions: ShowingTime
Utilities: Cable Available, Electricity Connected, Sewer Connected, Water Connected
Water: Public
Water Access Y/N: No
Local Schools
High School: Gulf High-PO
Middle School: Chasco Middle-PO
Elementary School: Calusa Elementary-PO
Listed By / Shown By
Listed By
Agency Name: BIRCH HAVEN MANAGEMENT, LLC
Agency Contact: 813-444-4995
Shown By
Agent Name: Rebecca Dinsmore
Agent Phone:
Agency Title: Florida Executive Realty


Rebecca Dinsmore
Cell: (609) 369-4678
Email Me



Member Participants (and their affiliated licensees, if applicable) shall indicate on their websites that IDX information is provided exclusively for consumers’ personal non-commercial use, that it may not be used for any purpose other than to identify prospective properties consumers may be interested in purchasing, that the data is deemed reliable but is not guaranteed by MLS GRID, and that the use of the MLS GRID Data may be subject to an end user license agreement prescribed by the Member Participant’s applicable MLS if any and as amended from time to time. MLS GRID may, at its discretion, require use of other disclaimers as necessary to protect Member Participant, and/or their MLS from liability.
Based on information submitted to the MLS GRID. All data is obtained from various sources and may not have been verified by broker or MLS GRID. Supplied Open House Information is subject to change without notice. All information should be independently reviewed and verified for accuracy. Properties may or may not be listed by the office/agent presenting the information.
Privacy Policy / DMCA Notice / ADA Accessibility


This site is hosted, designed and copyright
© 1994 - 2026 by
Delta Media Group, Inc. -- Patent Pending --
7913 Raintree Drive | MLS# O6425997
This property located at 7913 Raintree Drive , New Port Richey, FL 34653 is currently listed for rent with an asking price of $1,800 / Monthly. Search New Port Richey real estate on rdinsmore.floridaexecutiverealty.com today.