
Rebecca Dinsmore
REALTOR®



BEDS2
BATHS2 full
SQUARE FEET924
MLS#TB8566547
STATUSActive
PROPERTY TYPEResidential - Mobile Home
SUBDIVISIONHEATHER PARK
Property Description
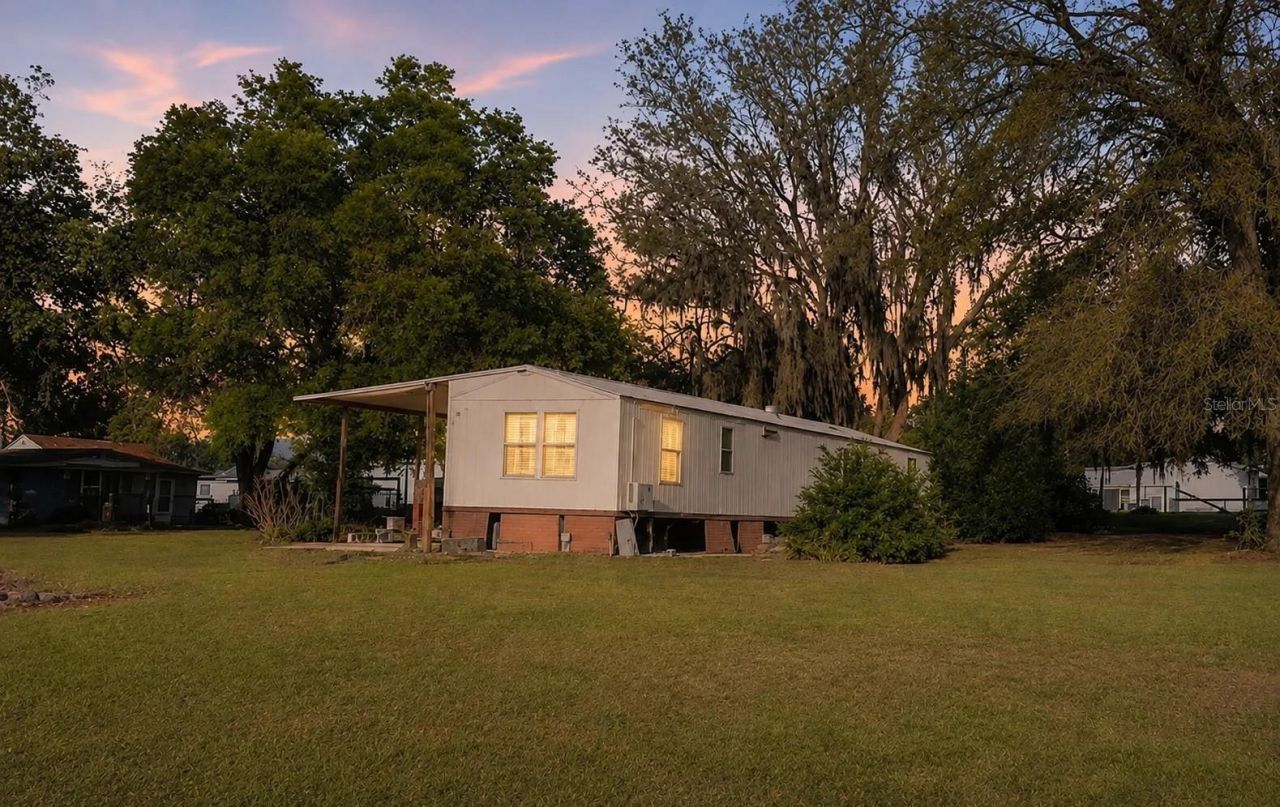
Set on one acre in a quiet country setting, this 2-bedroom, 2-bath home offers investment potential or the opportunity to create a home with your own finishes. Interior renovation work is underway, including new insulation, wall paneling, and interior trim following removal of the original finishes to the studs. Additional improvements include new entry doors, a stainless steel exhaust hood, and two new 12,000-BTU mini-split systems for heating and cooling. The interior & exterior remains unfinished, giving you the opportunity to select paint, flooring, appliances, and complete the remaining work to suit your plans. A covered carport, large enclosed Florida room, and storage area add useful space, while the generous yard offers room to garden and enjoy the outdoors. Located in Zephyrhills, approximately 10 minutes from the local hospital and shopping, the property combines a rural setting with convenient access to everyday essentials.
Property Features
Property Type: Residential - Mobile Home
Cooling: Mini-Split Unit(s)
Heating: None
Lot Size: 0.94 Acres
Roof Type: Other
Stories: 1.0
Taxes: $1,584
Year Built: 1986
Amenities
Eat-in Kitchen
Awning(s)
Feature Descriptions
Appliances: None
Days on Site: 3
Directions: From US 301, E on Pretty Pond Rd, L on Wire Rd, R on Otis Allen Rd, L on Adel Ln. First home on R.
Exterior: Vinyl Siding
Flood Zone Code: X
Flooring: Other
Foundation: Crawlspace
Home Warranty Y/N: No
Lot Dimensions: 0.94
Number of Septics: 1
Number of Wells: 1
Ownership: Fee Simple
Property Attached Y/N: No
Property Sub-Type: Manufactured Home
Sewer: Septic Tank
Showing Instructions: Lock Box Coded, ShowingTime
Special Sale Provisions: None
Utilities: Electricity Connected, Water Connected
Water: Well
Water Access Y/N: No
Zoning: AR
Local Schools
High School: Zephryhills High School-PO
Middle School: Centennial Middle-PO
Elementary School: Woodland Elementary-PO
Listed By / Shown By
Listed By
Agency Name: EXP REALTY LLC
Agency Contact: 888-883-8509
Shown By
Agent Name: Rebecca Dinsmore
Agent Phone:
Agency Title: Florida Executive Realty

Estimate Your Payment
Estimated Payment
$ 547.34 per month $367.22 Principal & Interest $132.00 Property Tax $48.13 Homeowner's InsuranceChange Payment Information

Rebecca Dinsmore
Cell: (609) 369-4678
Email Me



Member Participants (and their affiliated licensees, if applicable) shall indicate on their websites that IDX information is provided exclusively for consumers’ personal non-commercial use, that it may not be used for any purpose other than to identify prospective properties consumers may be interested in purchasing, that the data is deemed reliable but is not guaranteed by MLS GRID, and that the use of the MLS GRID Data may be subject to an end user license agreement prescribed by the Member Participant’s applicable MLS if any and as amended from time to time. MLS GRID may, at its discretion, require use of other disclaimers as necessary to protect Member Participant, and/or their MLS from liability.
Based on information submitted to the MLS GRID. All data is obtained from various sources and may not have been verified by broker or MLS GRID. Supplied Open House Information is subject to change without notice. All information should be independently reviewed and verified for accuracy. Properties may or may not be listed by the office/agent presenting the information.
Privacy Policy / DMCA Notice / ADA Accessibility


This site is hosted, designed and copyright
© 1994 - 2026 by
Delta Media Group, Inc. -- Patent Pending --
8012 Adel Lane | MLS# TB8566547
This single family home located at 8012 Adel Lane , Zephyrhills, FL 33540 is currently listed for sale with an asking price of $165,000. This property was built in 1986 and has 2 bedrooms and 2 full baths with 924 sq. ft. Adel Lane is located in the HEATHER PARK subdivision. Search HEATHER PARK real estate on rdinsmore.floridaexecutiverealty.com today.