
Rebecca Dinsmore
REALTOR®



BEDS4
BATHS4 full
SQUARE FEET3,669
MLS#W7886580
STATUSActive
PROPERTY TYPEResidential - Single Family
SUBDIVISIONA RESUB OF A POR OF APOLLO
Property Description
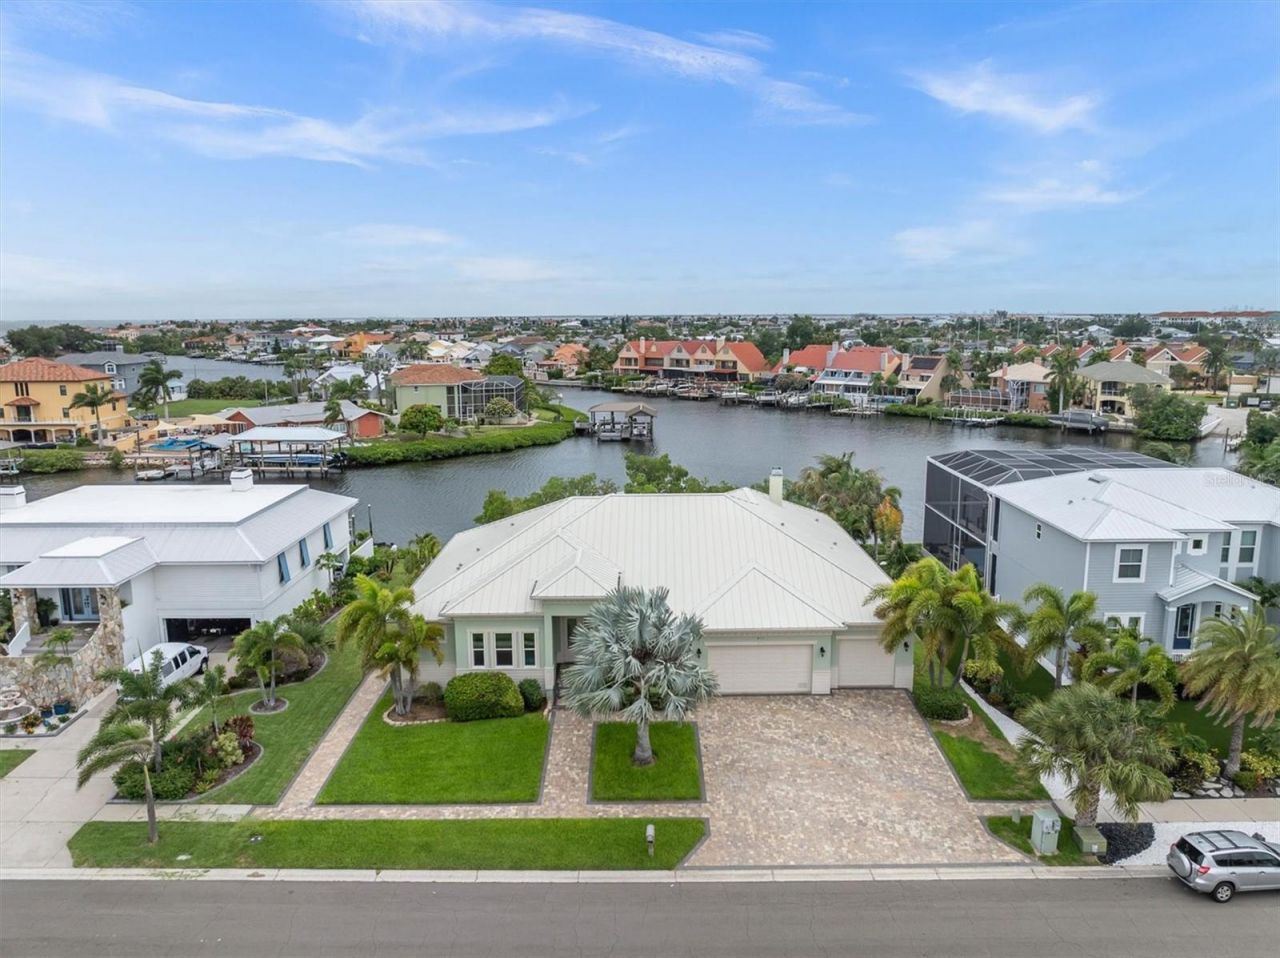
Welcome to 811 Birdie Way, a stunning custom-built waterfront residence offering the ultimate Apollo Beach boating lifestyle. Built in 2016 and thoughtfully enhanced throughout, this energy-efficient Florida-style home features 4 bedrooms, 4 full baths, a dedicated office, and approximately 3,700 square feet of beautifully designed living space on a rare 100-foot-wide deep water homesite.What truly sets this property apart is the opportunity to purchase the fenced and gated vacant lot directly across the street. The vacant lot is .29A. Thus providing a unique opportunity for additional recreation space, a secure area for pets to roam, or convenient storage for boats, trailers, RVs, and other toys. Combined with the waterfront homesite, this creates an exceptional amount of usable property rarely found in Apollo Beach. Best of all, there are NO HOA or CDD fees.Inside, you'll appreciate the exceptional craftsmanship, custom built-ins, and expansive water views from multiple rooms throughout the home. Recent upgrades include new PGT impact windows and doors (2025), offering enhanced storm protection, energy efficiency, and abundant natural light. Exterior freshly painted (2025). The finished 3-car garage features custom cabinetry and a golf simulator setup, creating the perfect space for hobbies, storage, and entertainment.Designed for seamless indoor-outdoor living, the fenced backyard showcases breathtaking basin views, a saltwater pool with water feature, and an expansive patio that spans nearly the entire width of the property. Boating enthusiasts will appreciate the impressive U-shaped dock complete with a 43' x 17' covered 20,000-pound lift, two PWC swivel lifts, and dredging completed in 2022 to maximize water depth and vessel accessibility.Whether you're entertaining by the pool, enjoying the golf simulator, or cruising out to Tampa Bay from your private dock, 811 Birdie Way is designed to embrace every aspect of the waterfront lifestyle. With direct deep water access, extensive upgrades, NO HOA or CDD fees, and the rare opportunity to acquire the fenced and gated vacant lot across the street, this one-of-a-kind property offers a level of freedom and versatility seldom found in today's market. Blending luxury, convenience, and exceptional boating amenities, this is coastal Florida living at its finest.
Property Features
Property Type: Residential - Single Family
Cooling: Central Air
Garage: 3 car attached
Heating: Electric
Lot Size: 0.29 Acres
Roof Type: Metal
Stories: 1.0
Taxes: $20,467
Year Built: 2015
Amenities
Built-in Features
Ceiling Fans(s)
Crown Molding
Dry Bar
Eat-in Kitchen
High Ceilings
Kitchen/Family Room Combo
Primary Bedroom Main Floor
Solid Wood Cabinets
Stone Counters
Thermostat
Tray Ceiling(s)
Window Treatments
French Doors
Lighting
Outdoor Grill
Outdoor Kitchen
Private Entrance
Private Mailbox
Private Yard
Rain Gutters
Feature Descriptions
Additional Rooms: Den/Library/Office
Appliances: Built-In Oven, Cooktop, Dishwasher, Disposal, Dryer, Electric Water Heater, Exhaust Fan, Freezer, Microwave, Range, Range Hood, Refrigerator, Washer, Wine Refrigerator
Community Features: Street Lights
Days on Site: 32
Directions: From 41, turn onto Miller Mac Rd. Turn right onto Golf and Sea Blvd. Turn left onto Cacao Dr. Turn left onto Flamingo Dr. Turn left onto Birdie Way. House is on the right.
Exterior: Stucco
Fireplace: Living Room
Fireplace Y/N: Yes
Flood Zone Code: AE
Flooring: Tile
Foundation: Slab
Frontage Canal Brackish: 100
Frontage Canal Salt: 100
Garage Dimensions: 21x37
Home Warranty Y/N: No
Listing Terms: Cash, Conventional, VA Loan
Lot Dimensions: 0.29
Other Equipment: Irrigation Equipment, Private Entrance, Private Yard
Ownership: Fee Simple
Pool: Gunite, Heated, In Ground, Tile
Property Attached Y/N: No
Property Sub-Type: Single Family Residence
Security: Smoke Detector(s)
Sewer: Public Sewer
Showing Instructions: Supra Lock Box, Appointment Only, Lock Box Electronic-CBS Code Required, ShowingTime
Special Sale Provisions: None
Special View Info: Water
Swimming Pool: Yes
Utilities: Cable Connected, Electricity Connected, Public, Sewer Connected, Sprinkler Meter, Water Connected
Water: Public
Water Access: Canal - Brackish, Canal - Saltwater
Water Access Y/N: Yes
Waterfront Features: Canal - Brackish, Canal - Saltwater, Lift - Covered, Seawall - Concrete
Water View: Canal
Windows: Blinds, Double Pane Windows, ENERGY STAR Qualified Windows, Insulated Windows, Storm Window(s), Window Treatments
Zoning: PD
Room Sizes
Primary Bedroom: 16x21
Primary Bathroom: 9x17
Kitchen: 15x18
Living Room: 18x23
Dining Room: 12.9x15.11
Family Room: 13x16
Den: 11x14
Bedroom 2: 12x15
Bathroom 2: 6x6
Bedroom 3: 12x13
Bathroom 3: 6x8
Bedroom 4: 11.1x11.2
Bathroom 4: 5x10
Dinette: 8x9
Laundry: 9x11.8
Local Schools
High School: Lennard-HB
Middle School: Eisenhower-HB
Elementary School: Apollo Beach-HB
Listed By / Shown By
Listed By
Agency Name: CHARLES RUTENBERG REALTY INC
Agency Contact: 866-580-6402
Shown By
Agent Name: Rebecca Dinsmore
Agent Phone:
Agency Title: Florida Executive Realty

Estimate Your Payment
Estimated Payment
$ 7,986.08 per month $5,552.79 Principal & Interest $1,705.58 Property Tax $727.71 Homeowner's InsuranceChange Payment Information

Rebecca Dinsmore
Cell: (609) 369-4678
Email Me



Member Participants (and their affiliated licensees, if applicable) shall indicate on their websites that IDX information is provided exclusively for consumers’ personal non-commercial use, that it may not be used for any purpose other than to identify prospective properties consumers may be interested in purchasing, that the data is deemed reliable but is not guaranteed by MLS GRID, and that the use of the MLS GRID Data may be subject to an end user license agreement prescribed by the Member Participant’s applicable MLS if any and as amended from time to time. MLS GRID may, at its discretion, require use of other disclaimers as necessary to protect Member Participant, and/or their MLS from liability.
Based on information submitted to the MLS GRID. All data is obtained from various sources and may not have been verified by broker or MLS GRID. Supplied Open House Information is subject to change without notice. All information should be independently reviewed and verified for accuracy. Properties may or may not be listed by the office/agent presenting the information.
Privacy Policy / DMCA Notice / ADA Accessibility


This site is hosted, designed and copyright
© 1994 - 2026 by
Delta Media Group, Inc. -- Patent Pending --
811 Birdie Way | MLS# W7886580
This single family home located at 811 Birdie Way, Apollo Beach, FL 33572 is currently listed for sale with an asking price of $2,495,000. This property was built in 2015 and has 4 bedrooms and 4 full baths with 3669 sq. ft. Birdie Way is located in the A RESUB OF A POR OF APOLLO subdivision. Search A RESUB OF A POR OF APOLLO real estate on rdinsmore.floridaexecutiverealty.com today.